Slab foundation building in Santa Paula CA - a slab built for the ground it sits on
Need a slab for an addition, shop or new home? We plan the ground and drainage first, so it goes down on a sound base.
What goes into a slab foundation that holds up?
Slab foundation building in Santa Paula is forming, pouring and finishing the flat concrete base that a home, addition, garage or shop sits on, along with the ground prep and the moisture barrier underneath it.
Most people who call about a slab are building something on top of it, and they want to know it won't crack or let water come up through the floor. I tell them the honest part first. Concrete cracks a little, so the job is to make it crack where we choose and to keep the ground under it from moving. If your lot has clay in it, which swells when it's wet and shrinks as it dries, the slab plan has to cover the soil and the drainage as well as the concrete.
The price moves with the slab's size and thickness, how much soft soil we dig out and replace, how much steel your plans call for, the barrier you choose and how easy it is to get a truck to the forms. The schedule turns on the permit if one applies, the weather and how much ground prep the lot needs, and my written estimate spells out what's included for your job.
- We dig out soft soil and pack the subgrade, the ground the slab rests on, until it's firm.
- We check where water runs across the lot and grade it to carry water away from the slab.
- Rebar, the steel that holds the concrete together, goes in before the pour, sized to your plans.
What happens when you call us about a slab foundation?
I come out for every estimate myself, and our crew does the prep, forms and pour. Here's how a slab job runs from your first call to the day we walk the finished work together.
Call or send the form
Call (805) 873-8640 or use the form, and we'll get back to you to set a time for me to come out. Tell us what's going on the slab, because an addition, a garage and a shop each shape the size and thickness differently.
I walk the lot with you
I look at the ground, where the water runs and how a truck gets in, and I ask a lot of questions about what's under and around the job. You get a written estimate that spells out what's included, barrier and all, so you can hold it up against any other bid.
Our crew preps and pours
Our crew digs out and packs the base, sets the forms, lays the barrier and steel, then pours and finishes while I check in on the work. The start date moves with the permit if one applies and with the weather, since rain on a fresh pour ruins the top.
We walk the finished slab
Once the slab has had its time to cure, I walk it with you and go over when it's ready for framing and heavy loads. Satisfaction guaranteed on every job.
Forming, pouring and finishing concrete slabs and flatwork
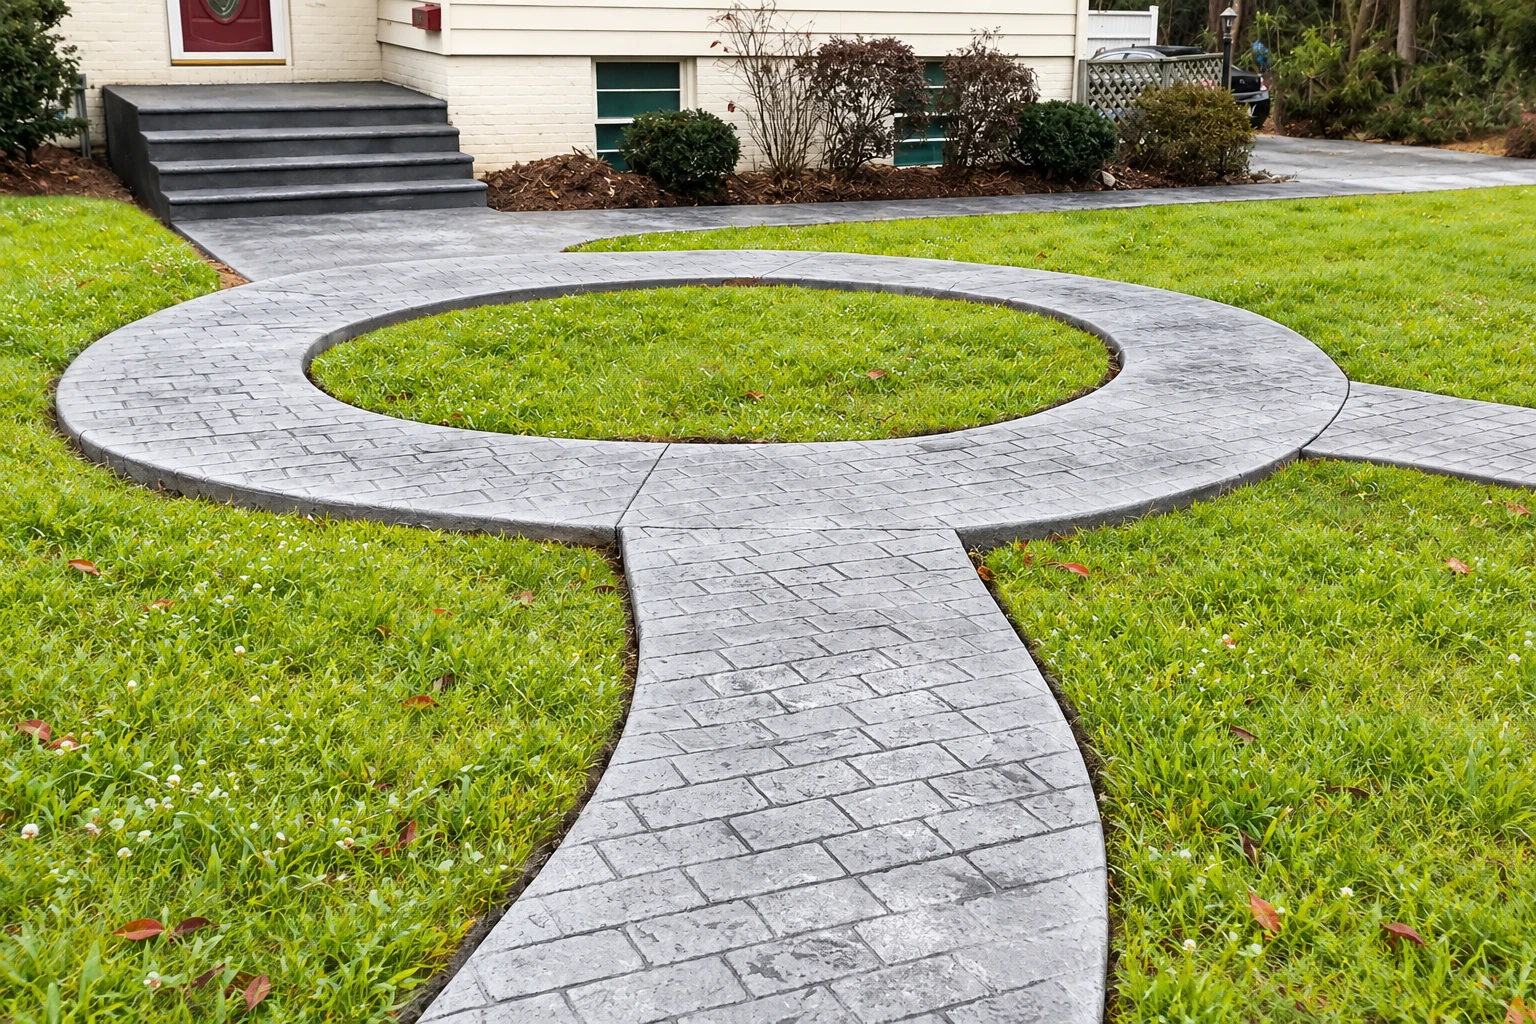
These photos show flatwork, the trade's word for slabs, driveways, patios and walks, from forms and steel through the pour and finish. Use them to picture each stage before I come out to look at your ground.
Aerial view of a curved swimming pool and spa surrounded by a pale concrete pool deck and lounge chairs.
Stamped concrete patio with a block retaining wall, outdoor chairs, and a lakeside lawn.
A curved concrete pool deck surrounds a blue swimming pool and attached spa, beside covered outdoor seating areas.
Concrete sidewalk and broad steps winding through a landscaped garden toward a house.
Large concrete patio beside a swimming pool, finished with pale rectangular slabs and a white pergola.
Concrete steps lead through landscaped garden beds to a covered house entrance, bordered by stone retaining walls.
Get a written estimate for your slab foundation
Send the form and we'll reply within one business day to set a time for me to walk your lot. The on-site estimate is free with no obligation, so keep the lot address and any soils or survey papers handy.
(805) 873-8640Common questions about building a slab foundation in Santa Paula
These are the questions I hear most at estimates, from permits and licenses to clay ground and what goes under the concrete. If yours isn't here, ask me when I come out.
Where do I apply for a building permit for a slab in Santa Paula?
Building applications in Santa Paula go to the city's Building & Safety Division at 200 S 10th Street, which lists its permit and plan submittal requirements. That office is the one to ask whether your slab needs a permit, and at the estimate we sort out whether one applies and who will file it. When we file, we handle the paperwork with the city.
Who can legally build a slab foundation in California?
A licensed contractor, because the state's concrete contractor license is the one that covers flat concrete work, including forming, pouring and finishing. The state's license exemption for minor work tops out at $1,000 and applies only when the work needs no permit and the person employs no one, so a slab that needs a permit or a hired crew falls outside it. We're fully licensed and insured.
What is the best way to build a slab on clay soil?
Treat the soil, choose a foundation type that suits it, drain water away and put a moisture barrier under the slab, which general guidance on building over clay names as the key steps against damage. The County of Ventura maps where clay is present, with the most expansive soils generally in low-lying areas, though its map covers only the south half of the county. I'll ask what you know about your ground when I come out, since every lot is different.
Which moisture barrier should go under a slab foundation?
Not plain polyethylene sheeting, according to one concrete industry guide, which says the conventional sheeting used in the past shouldn't be considered for moisture protection under a slab. The guide says plain polyethylene doesn't fully meet the standard it cites, so ask which barrier any bid includes. Ours names it in the written estimate.
How much does a slab foundation cost in Santa Paula?
The price comes from your lot and your plans, so the honest number is the one in a written estimate after I've walked the site. A simple shape and an easy path for the truck keep it down, while a deep dig-out of soft soil, extra drainage work or pumping concrete over a fence pushes it up. Call (805) 873-8640 to set up a visit.
How do I find out if my lot is in a seismic hazard zone?
Check the state's Seismic Hazard Zone maps, which mark places where weak soil or rock under a property can fail in an earthquake. In those zones, proper precautions during grading and construction limit the damage. A single family frame home up to two stories that isn't part of a development of four or more units is exempt from the state's zone requirements, though local agencies can be stricter, so I'll ask about it at the estimate.